


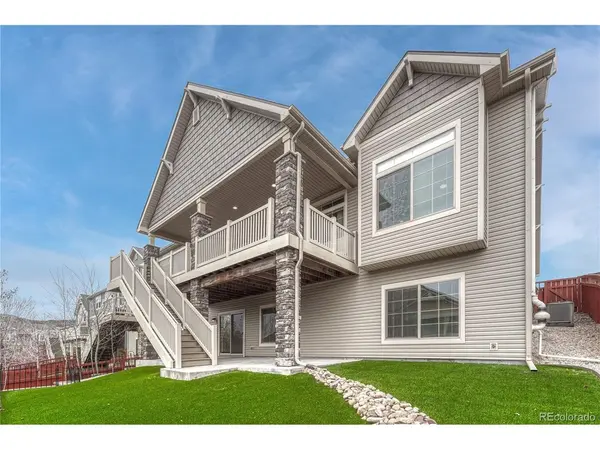
$735,000
$735,000
For more information regarding the value of a property, please contact us for a free consultation.
5 Beds
4 Baths
4,154 SqFt
SOLD DATE : 06/11/2026
Key Details
Sold Price $735,000
Property Type Single Family Home
Sub Type Single Family Residence
Listing Status Sold
Purchase Type For Sale
Square Footage 4,154 sqft
Subdivision The Meadows
MLS Listing ID IRE9406593
Sold Date 06/11/26
Bedrooms 5
Full Baths 2
Three Quarter Bath 2
HOA Fees $90/qua
HOA Y/N Yes
Year Built 2014
Annual Tax Amount $5,183
Tax Year 2025
Lot Size 4,791 Sqft
Acres 0.11
Property Sub-Type Single Family Residence
Source ires
Property Description
Tastefully updated property has 5 bedrooms, 4 bathrooms, 3 good size living areas, finished walk-out basement, no maintenance yard, and a south facing driveway :)
Main level has an open floor plan with the kitchen, living, breakfast nook, and full length outdoor covered patio areas. Upgraded kitchen includes slab granite counter tops, large island with pendant lighting, gas range, and lots of cabinet space. Other main level features include the primary bedroom suite, 2nd bed/bathroom, office with double doors and custom stone work, full size mud/laundry room with an extra refrigerator, coffered ceilings, ceiling fans, LVP flooring.
Upper level has a large loft, bedroom, and upgraded bathroom, which could be used for many purposes such as the primary suite with a 2nd office, and an additional recreation room.
Finished walk-out basement is equally as impressive with 2 bedrooms, bathroom, storage, 3rd living/game room area, and a cement patio out back that is Hot Tub Ready. Basement has the possibility to be converted to an In-Law Suite or ADU. No maintenance yard has artificial turf, front yard xeriscaping, auto sprinkler systems, and is fully fenced.
Other upgrades include an Owens Corning Duration Class 4 roof (2025), Furnace (2024). All bathrooms and the laundry room have been upgraded. All appliances at the property are included.
This house has a wonderful, versatile floor plan that can be used many different ways depending upon a Buyers living situation.
Property has access to all of The Meadows' premier amenities-Pools, parks, hiking & biking trails, tennis, schools, & community events. Ideally located within walking distance to Clear Sky Elementary, and minutes to medical facilities, shops, restaurants, the MAC, Outlets at Castle Rock, I-25 & DTC
Location
State CO
County Douglas
Community The Meadows
Area Metro Denver
Direction Foothills to Morningview Lane (S), Left on First Light, House is on the Left
Rooms
Basement Full, Partially Finished, Walk-Out Access, Built-In Radon, Sump Pump
Interior
Interior Features Eat-in Kitchen, Open Floorplan, Walk-In Closet(s), Kitchen Island
Heating Forced Air
Cooling Central Air, Ceiling Fan(s)
Appliance Dishwasher, Refrigerator, Washer, Dryer, Microwave
Exterior
Exterior Feature Sprinkler System
Parking Features Attached
Garage Spaces 2.0
Fence Fenced
Community Features Clubhouse, Tennis Court(s), Pool, Playground, Park, Trail(s)
Utilities Available Natural Gas Available, Electricity Available
View Y/N Yes
View Mountain(s)
Roof Type Composition
Porch Patio, Deck
Garage Yes
Building
Lot Description House Faces South, Paved
Sewer Public Sewer
Water City
Level or Stories Two
Structure Type Frame,Vinyl Siding,Wood Siding,Moss Rock
New Construction false
Schools
Elementary Schools Clear Sky
Middle Schools Castle Rock
High Schools Douglas County Re-1
School District Douglas County Re-1
Others
HOA Fee Include Trash
Acceptable Financing Cash, Conventional, FHA, VA
Listing Terms Cash, Conventional, FHA, VA
Special Listing Condition Private Owner
Read Less Info
Want to know what your home might be worth? Contact us for a FREE valuation!

Our team is ready to help you sell your home for the highest possible price ASAP

GET MORE INFORMATION
