




$560,000
$499,000
12.2%For more information regarding the value of a property, please contact us for a free consultation.
3 Beds
3 Baths
2,585 SqFt
SOLD DATE : 04/03/2025
Key Details
Sold Price $560,000
Property Type Single Family Home
Sub Type Single Family Residence
Listing Status Sold
Purchase Type For Sale
Square Footage 2,585 sqft
Subdivision Point South
MLS Listing ID IRE2665234
Sold Date 04/03/25
Bedrooms 3
Full Baths 1
Half Baths 1
Three Quarter Bath 1
HOA Y/N No
Year Built 1966
Annual Tax Amount $2,218
Tax Year 2023
Lot Size 6,969 Sqft
Acres 0.16
Property Sub-Type Single Family Residence
Source ires
Property Description
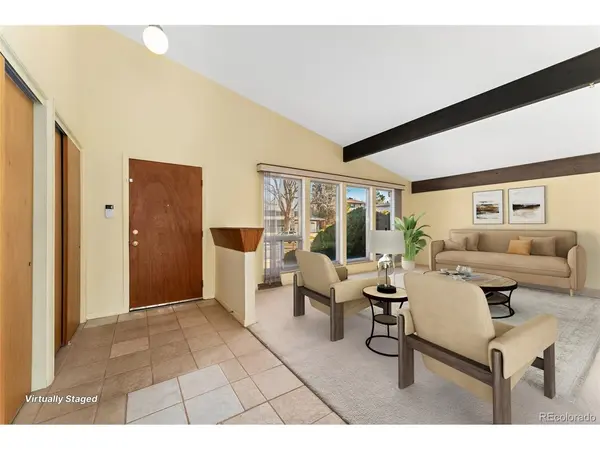
This classic 60's tri-level home is a fantastic investment opportunity, whether to fix-n-flip, or for you to make it your own! Priced for quick sale, there is tons of sweat equity available in this amazing (and rare) fixer-upper! Situated on a corner lot, this spacious home boasts excellent visibility and convenient access to DTC, Highline Canal recreation trail, Bible Park, Whole Foods and so much more! Original Hardwoods under the carpet alone, make for a quick, easy, & significant upgrade! Large southeast-facing windows provide stunning sunrise views and year-round natural light. Located in Denver's quiet Point South community, this home is close to stores, restaurants, parks, and the Highline Canal, with a bus stop right across the street for easy commuting. Nearby Elementary & Middle Schools are within walking distance and the high school is just a short drive away. Inside, the vaulted ceilings and bright open floorplan enhance the spacious feeling in this charming. A formal living room, family room, and dining room provide ample areas for gathering and entertaining. The spacious kitchen is perfect for hosting, while the lower-level family room features a cozy fireplace, hearth, and wet bar. The upper level includes three good sized bedrooms, with the primary offering a private en-suite 3/4 bath. The large backyard has two patios, ideal for BBQs, gardening, or simply unwinding. An attached two-car garage provides additional space and convenience. The large unfinished basement offers room to expand! Numerous updates include a new roof (2022), water heater (2020), electrical upgrades (2020), and recently installed appliances. Bright and welcoming, this gem is full of potential! Don't miss out, this opportunity won't last!
Location
State CO
County Denver
Community Point South
Area Metro Denver
Zoning S-SU-D
Rooms
Family Room 1
Basement Partial, Unfinished, Crawl Space
Interior
Interior Features Eat-in Kitchen, Cathedral Ceiling(s), Walk-In Closet(s), Wet Bar
Heating Forced Air
Cooling Ceiling Fan(s)
Fireplaces Type Gas, Gas Log, Living Room, One
Appliance Self Cleaning Oven, Dishwasher, Refrigerator, Washer, Dryer, Disposal, Fire Alarm
Exterior
Parking Features Attached
Garage Spaces 2.0
Fence Partial
Utilities Available Electricity Available, Cable Available
View Y/N No
Roof Type Composition
Porch Patio
Garage Yes
Building
Lot Description Corner Lot, House/Lot Faces SE, Paved, Gutters
Sewer Public Sewer
Water City
Level or Stories Tri-Level
Structure Type Brick,Vinyl Siding,Concrete
New Construction false
Schools
Elementary Schools Holm
Middle Schools Hamilton
High Schools Denver District 1
School District Denver District 1
Others
Acceptable Financing Cash, Conventional, FHA, VA
Listing Terms Cash, Conventional, FHA, VA
Special Listing Condition Private Owner
Read Less Info
Want to know what your home might be worth? Contact us for a FREE valuation!

Our team is ready to help you sell your home for the highest possible price ASAP

GET MORE INFORMATION
