



$540,000
$544,000
0.7%For more information regarding the value of a property, please contact us for a free consultation.
4 Beds
3 Baths
2,018 SqFt
SOLD DATE : 05/06/2025
Key Details
Sold Price $540,000
Property Type Single Family Home
Sub Type Single Family Residence
Listing Status Sold
Purchase Type For Sale
Square Footage 2,018 sqft
Subdivision Parker Heights
MLS Listing ID IRE5995662
Sold Date 05/06/25
Style Contemporary
Bedrooms 4
Full Baths 1
Half Baths 1
Three Quarter Bath 1
HOA Y/N No
Year Built 1977
Annual Tax Amount $2,783
Tax Year 2023
Lot Size 7,840 Sqft
Acres 0.18
Property Sub-Type Single Family Residence
Source ires
Property Description
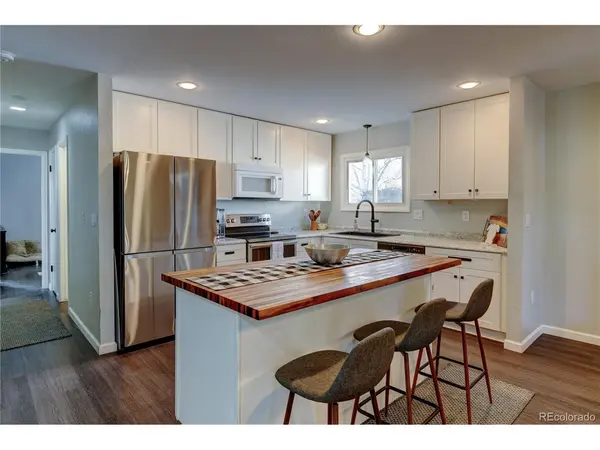
This remodeled home offers comfort, style, and space for any stage of life. Inside, the family room is warm and inviting with a stunning fireplace. The kitchen has been completely updated with fresh white cabinetry, new countertops, and appliances-all included. Both bathrooms have been remodeled, a new 1/2 bath is being added right now. The primary suite was expanded with adjoining 3/4 bath and walk-in closet, while the secondary bedroom has been expanded for extra space. A new sewer line was done last year along with a new driveway. The finished basement offers two additional bedrooms, a spacious great room, and a laundry area with rough-in plumbing. The attached two-car garage and sunroom provide added convenience, storage and flexibility. Plus the backyard is huge! Located minutes from downtown Parker, O'Brien Park, shops, dining, and the Parker Arts, Culture, and Events Center (PACE). This home blends modern updates with a prime location with no HOA. Don't miss this move-in-ready home!
Location
State CO
County Douglas
Community Parker Heights
Area Metro Denver
Zoning SR
Direction Lincoln and Parker road, go south on Parker to Parkglenn Way, Take a left and a left on Barrett Way, then a right onto Baldwin, then a right onto Clayson
Rooms
Family Room 1
Basement Partially Finished
Interior
Interior Features Walk-In Closet(s), Kitchen Island
Heating Forced Air
Cooling Wall/Window Unit(s), Ceiling Fan(s)
Fireplaces Type Family Room, One
Appliance Refrigerator, Microwave, Disposal
Exterior
Parking Features Attached
Garage Spaces 2.0
Fence Partial
View Y/N No
Roof Type Composition
Garage Yes
Building
Lot Description House Faces East, Paved
Sewer Public Sewer
Water City
Architectural Style Contemporary
Level or Stories One
Structure Type Frame
New Construction false
Schools
Elementary Schools Pine Lane Prim/Inter
Middle Schools Sierra
High Schools Douglas County Re-1
School District Douglas County Re-1
Others
Acceptable Financing Cash, Conventional, FHA, VA
Listing Terms Cash, Conventional, FHA, VA
Special Listing Condition Private Owner
Read Less Info
Want to know what your home might be worth? Contact us for a FREE valuation!

Our team is ready to help you sell your home for the highest possible price ASAP

GET MORE INFORMATION
