



$765,000
$765,000
For more information regarding the value of a property, please contact us for a free consultation.
4 Beds
4 Baths
3,198 SqFt
SOLD DATE : 03/03/2025
Key Details
Sold Price $765,000
Property Type Single Family Home
Sub Type Single Family Residence
Listing Status Sold
Purchase Type For Sale
Square Footage 3,198 sqft
Subdivision Stepping Stone
MLS Listing ID IRE3780168
Sold Date 03/03/25
Bedrooms 4
Full Baths 1
Half Baths 1
Three Quarter Bath 2
HOA Fees $142/mo
HOA Y/N Yes
Year Built 2018
Annual Tax Amount $6,035
Tax Year 2024
Lot Size 7,405 Sqft
Acres 0.17
Property Sub-Type Single Family Residence
Source ires
Property Description
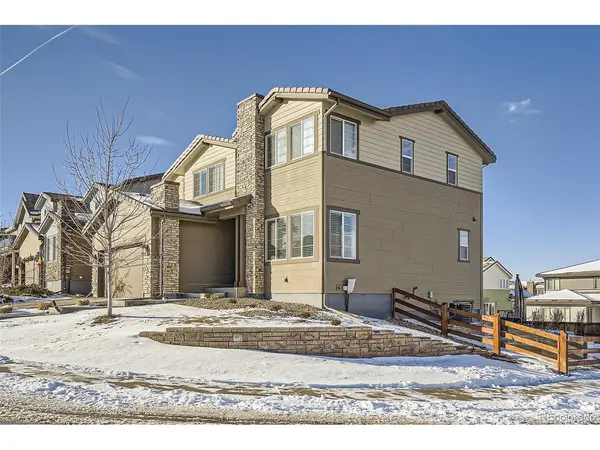
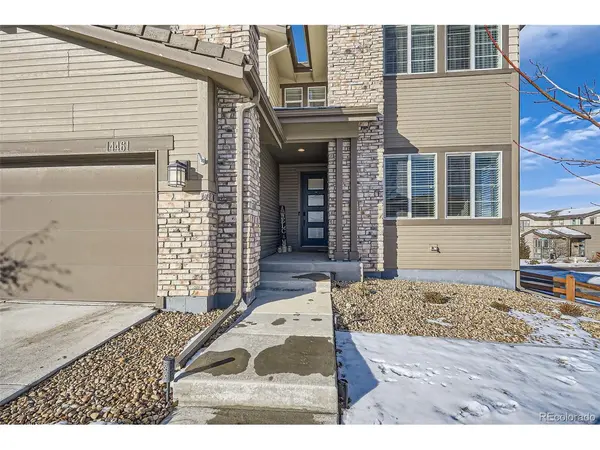
Beautiful 4 bed/4 bath 2-story on a rare & desirable large corner lot in Stepping Stone, with newly finished & permitted basement. This home features a large kitchen with eat-in quartz island (with bonus storage cabinetry on back side of island), stainless steel appliances including double oven gas range, various smart/wifi appliances, and more. Living room with linear gas fireplace with marble tile surround & custom mantel. Spacious dining room with access to exterior deck. Large main floor home office.
The 2nd floor offers 3 bedrooms, loft area (this could be converted into add'l bedroom as it was a builder option), and laundry room conveniently located near bedrooms. Washer & dryer included. Primary bedroom with ensuite bath with dual vanities and walk-in closet. The recently finished & permitted garden level basement offers much natural light, a rec room, wet bar, additional bedroom, and 3/4 bath with shower. Durable concrete tile roof. Smart/wifi thermostat. Smart/wifi deadbolt with option to open via fingerprint. Being a corner lot, this lot is larger than many in the neighborhood at nearly 7500 square feet. The exterior offers both a composite deck plus concrete patio, large grass yard, planter boxes with sprinkler system drip lines to them, & more. 220v electrical already run for future hot tub. Attached 2 car garage (extra deep with lots of storage stage). South facing driveway helps the snow melt quickly. HOA includes a community pool, club house, trash, recycling, parks, trails, & more.
Location
State CO
County Douglas
Community Stepping Stone
Area Metro Denver
Rooms
Basement Partial, Partially Finished, Built-In Radon, Sump Pump
Interior
Interior Features Pantry, Walk-In Closet(s), Wet Bar, Kitchen Island
Heating Forced Air
Cooling Central Air, Ceiling Fan(s)
Fireplaces Type Gas, Living Room, One
Appliance Self Cleaning Oven, Double Oven, Dishwasher, Refrigerator, Washer, Dryer, Microwave, Disposal
Exterior
Exterior Feature Sprinkler System, Oversized Garage
Parking Features Attached
Garage Spaces 2.0
Fence Fenced
Community Features Clubhouse, Pool, Playground, Park, Trail(s)
Utilities Available Natural Gas Available
View Y/N No
Roof Type Tile
Porch Patio, Deck
Garage Yes
Building
Lot Description Corner Lot, House Faces South
Sewer Public Sewer
Water City
Level or Stories Two
Structure Type Frame,Stone,Other
New Construction false
Schools
Elementary Schools Prairie Crossing
Middle Schools Sierra
High Schools Douglas County Re-1
School District Douglas County Re-1
Others
HOA Fee Include Trash
Acceptable Financing Cash, Conventional, FHA, VA
Listing Terms Cash, Conventional, FHA, VA
Special Listing Condition Private Owner
Read Less Info
Want to know what your home might be worth? Contact us for a FREE valuation!

Our team is ready to help you sell your home for the highest possible price ASAP

GET MORE INFORMATION
