


$725,000
$719,000
0.8%For more information regarding the value of a property, please contact us for a free consultation.
3 Beds
2 Baths
3,939 SqFt
SOLD DATE : 01/24/2025
Key Details
Sold Price $725,000
Property Type Single Family Home
Sub Type Single Family Residence
Listing Status Sold
Purchase Type For Sale
Square Footage 3,939 sqft
Subdivision Sierra Ridge
MLS Listing ID IRE3343167
Sold Date 01/24/25
Bedrooms 3
Full Baths 2
HOA Fees $62/mo
HOA Y/N Yes
Year Built 2020
Annual Tax Amount $6,978
Tax Year 2023
Lot Size 6,534 Sqft
Acres 0.15
Property Sub-Type Single Family Residence
Source ires
Property Description
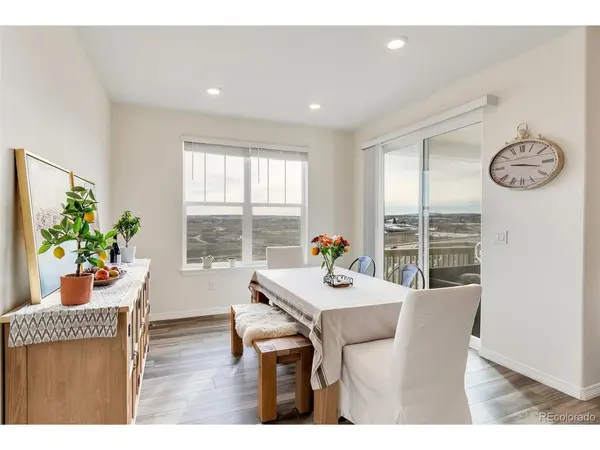
Nestled in a the Sierra Ridge community in Parker, this ranch-style home with a walk out basement offers contemporary living and a beautiful view. Featuring an open-concept design, the spacious living and kitchen areas are flooded with natural light, thanks to large windows that frame stunning panoramic views of the surrounding landscape. Whether you're enjoying a quiet morning coffee or entertaining guests, you'll appreciate the seamless flow between the living space and the outdoor vistas.
The well-appointed kitchen is a chef's dream, complete with modern appliances, ample counter space, and a convenient breakfast bar. The expansive windows offer a peaceful backdrop of rolling hills, mountain views, or vibrant sunsets, making it a perfect place to prepare meals while taking in nature's beauty.
The living area is equally inviting, with a cozy yet expansive feel, highlighted by those same incredible views. A fireplace adds warmth and charm, while the layout ensures a comfortable, relaxed atmosphere that is ideal for both family living and entertaining.
With easy access to the outdoors, the home's generous yard space is perfect for outdoor activities or simply enjoying the fresh air while soaking in the views. Whether you're looking for a peaceful retreat or a family-friendly home with easy access to nearby amenities, this ranch-style property offers it all, combining the best of modern living with the serenity of nature.
Location
State CO
County Douglas
Community Sierra Ridge
Area Metro Denver
Rooms
Family Room 1
Basement Walk-Out Access
Interior
Interior Features Open Floorplan, Pantry, Kitchen Island
Heating Forced Air, Hot Water
Cooling Central Air, Ceiling Fan(s)
Fireplaces Type Electric, Family Room, One
Appliance Dishwasher, Refrigerator, Washer, Dryer, Microwave, Disposal
Exterior
Parking Features Attached
Garage Spaces 2.0
Community Features Clubhouse, Pool
Utilities Available Electricity Available
View Y/N No
Roof Type Composition
Garage Yes
Building
Lot Description Paved
Sewer Public Sewer
Water City
Level or Stories One
Structure Type Frame,Concrete
New Construction false
Schools
Elementary Schools Prairie Crossing
Middle Schools Sierra
High Schools Douglas County Re-1
School District Douglas County Re-1
Others
HOA Fee Include Trash,Snow Removal
Acceptable Financing Cash, Conventional, FHA, VA
Listing Terms Cash, Conventional, FHA, VA
Special Listing Condition Private Owner
Read Less Info
Want to know what your home might be worth? Contact us for a FREE valuation!

Our team is ready to help you sell your home for the highest possible price ASAP

GET MORE INFORMATION
