




$585,000
$599,000
2.3%For more information regarding the value of a property, please contact us for a free consultation.
2 Beds
1 Bath
949 SqFt
SOLD DATE : 12/20/2024
Key Details
Sold Price $585,000
Property Type Single Family Home
Sub Type Single Family Residence
Listing Status Sold
Purchase Type For Sale
Square Footage 949 sqft
Subdivision South Broadway Heights
MLS Listing ID IRE7348793
Sold Date 12/20/24
Bedrooms 2
Three Quarter Bath 1
HOA Y/N No
Year Built 1958
Annual Tax Amount $1,889
Tax Year 2023
Lot Size 9,147 Sqft
Acres 0.21
Property Sub-Type Single Family Residence
Source ires
Property Description
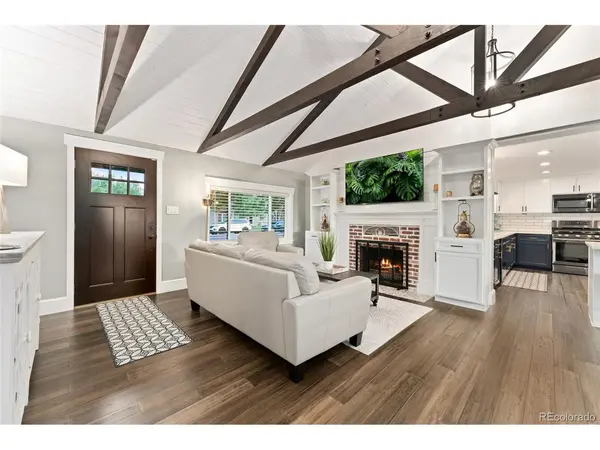
Step into the good life! This fully updated Broadway Heights ranch is a true gem in one of the hottest up-and-coming neighborhoods in town! The interior is both cozy and modern, featuring wide-planked hardwood floors, upgraded baseboards, wood-beamed vaulted ceilings, built-in storage bench, newer windows, updated electrical, outdoor soffit & landscape lighting and so much more! The kitchen is a chef's dream, boasting blue and white Shaker cabinetry, newer black stainless steel appliances, quartz countertops, soft-close cabinets & drawers, gas range, drink cooler, recessed lighting, stylish cabinet pulls, and a chic subway tile backsplash. The sliding barn door leads to a full walk-in pantry with stackable washer and dryer included. Both bedrooms are spacious and bright, boasting frosted glass doors and lighted ceiling fans. Your updated bathroom provides new tile flooring, custom lighting, updated vanity with tons of storage, and a luxurious spa-like shower w/bench. HUGE Lot allows for expansion & is zoned R-2-B allowing for ADU! This property is fully landscaped and features a large detached insulated garage that is heated, equipped with running water, EV Charging, and offers easy rear-entry access. With gates on both ends of the pass-through RV/boat parking to a Paved Alley, this property provides recreational convenience at its finest. The backyard is a dream oasis featuring a fully plumbed outdoor kitchen, pergola, mounted outdoor TV, Trex deck, Strong Spa hot tub (made for CO climate), hanging swing, decorative lighting, and a private firepit area. Updates include all-new electrical, plumbing, windows, drywall, and fixtures completed in 2018, along with a custom kitchen and remodeled bathroom. Recent upgrades in 2023 and 2024 include new baseboards, doors, fencing, gutters, and exterior paint. This move-in-ready home is centrally located just 12 minutes to downtown Denver; 10 minutes to the Denver Tech Center. Don't let it get away. This is THE ONE!!!
Location
State CO
County Arapahoe
Community South Broadway Heights
Area Metro Denver
Rooms
Basement Crawl Space
Interior
Interior Features Eat-in Kitchen, Cathedral Ceiling(s), Open Floorplan, Pantry, Sauna, Kitchen Island
Heating Forced Air
Cooling Central Air, Ceiling Fan(s)
Fireplaces Type Family Room, One
Appliance Self Cleaning Oven, Dishwasher, Refrigerator, Washer, Dryer, Microwave, Disposal, Fire Alarm
Exterior
Exterior Feature Sprinkler System, Hot Tub, Heated Garage, Oversized Garage
Garage Spaces 2.0
Fence Dog Run/Kennel
Utilities Available Electricity Available, Cable Available
View Y/N Yes
View Mountain(s), City
Roof Type Fiberglass
Porch Patio
Garage Yes
Building
Lot Description House Faces East, Paved, Gutters
Sewer Public Sewer
Water City
Level or Stories One
Structure Type Brick
New Construction false
Schools
Elementary Schools Cherrelyn
Middle Schools Englewood
High Schools Englewood Dist 1
School District Englewood Dist 1
Others
Acceptable Financing Cash, Conventional, FHA, VA
Listing Terms Cash, Conventional, FHA, VA
Special Listing Condition Private Owner
Read Less Info
Want to know what your home might be worth? Contact us for a FREE valuation!

Our team is ready to help you sell your home for the highest possible price ASAP

GET MORE INFORMATION
