



$925,000
$899,973
2.8%For more information regarding the value of a property, please contact us for a free consultation.
5 Beds
5 Baths
6,703 SqFt
SOLD DATE : 09/12/2024
Key Details
Sold Price $925,000
Property Type Single Family Home
Sub Type Single Family Residence
Listing Status Sold
Purchase Type For Sale
Square Footage 6,703 sqft
Subdivision Tallyns Reach
MLS Listing ID IRE1985628
Sold Date 09/12/24
Bedrooms 5
Full Baths 4
Three Quarter Bath 1
HOA Fees $18/ann
HOA Y/N Yes
Year Built 2011
Annual Tax Amount $8,292
Tax Year 2023
Lot Size 10,454 Sqft
Acres 0.24
Property Sub-Type Single Family Residence
Source ires
Property Description
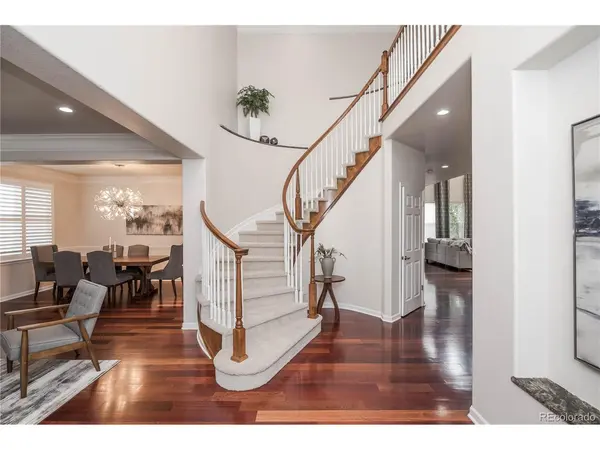
Unbeatable Value! Attention savvy home seekers! Discover an exceptional opportunity with this expansive 6,703 square foot two-story marvel, priced significantly below market comps at just $134 per square foot! This stunning 5-bedroom, 5-bathroom residence offers incredible value for its size and features. The home boasts new front sod and plush new carpet in the walk-out basement. With a 3-car tandem garage and multiple outdoor spaces including a concrete patio, and decks off the kitchen and master bedroom, this property truly has it all. Inside, you'll find a butler's pantry, a formal dining room, and a lavish 5-piece master suite complete with a spacious walk-in closet. This is more than just a home; it's a chance to secure a remarkable property at an unbeatable price. Don't just imagine your perfect home-come see it! Schedule your showing today and take the first step toward your future. Welcome home!
Location
State CO
County Arapahoe
Community Tallyns Reach
Area Metro Denver
Direction Google Maps
Rooms
Family Room 1
Basement Full
Interior
Interior Features Eat-in Kitchen, Open Floorplan, Pantry
Heating Forced Air
Cooling Central Air, Ceiling Fan(s)
Fireplaces Type Living Room, One
Appliance Double Oven, Dishwasher, Refrigerator, Microwave, Disposal
Exterior
Exterior Feature Balcony
Parking Features Attached
Garage Spaces 3.0
Fence Fenced
Community Features Clubhouse, Tennis Court(s), Pool, Fitness Center, Trail(s)
Utilities Available Natural Gas Available, Electricity Available
View Y/N No
Roof Type Composition
Porch Patio, Deck
Garage Yes
Building
Lot Description Paved
Sewer Public Sewer
Water City
Level or Stories Two
Structure Type Frame,Wood Siding
New Construction false
Schools
Elementary Schools Black Forest Hills
Middle Schools Fox Ridge
High Schools Cherry Creek 5
School District Cherry Creek 5
Others
HOA Fee Include Trash
Acceptable Financing Cash, Conventional, VA
Listing Terms Cash, Conventional, VA
Read Less Info
Want to know what your home might be worth? Contact us for a FREE valuation!

Our team is ready to help you sell your home for the highest possible price ASAP

GET MORE INFORMATION
