




$630,000
$639,000
1.4%For more information regarding the value of a property, please contact us for a free consultation.
4 Beds
3 Baths
2,636 SqFt
SOLD DATE : 10/17/2024
Key Details
Sold Price $630,000
Property Type Single Family Home
Sub Type Single Family Residence
Listing Status Sold
Purchase Type For Sale
Square Footage 2,636 sqft
Subdivision Ridge View
MLS Listing ID IRE8131589
Sold Date 10/17/24
Bedrooms 4
Full Baths 1
Half Baths 1
Three Quarter Bath 1
HOA Y/N No
Year Built 1970
Annual Tax Amount $4,098
Tax Year 2022
Lot Size 0.390 Acres
Acres 0.39
Property Sub-Type Single Family Residence
Source ires
Property Description
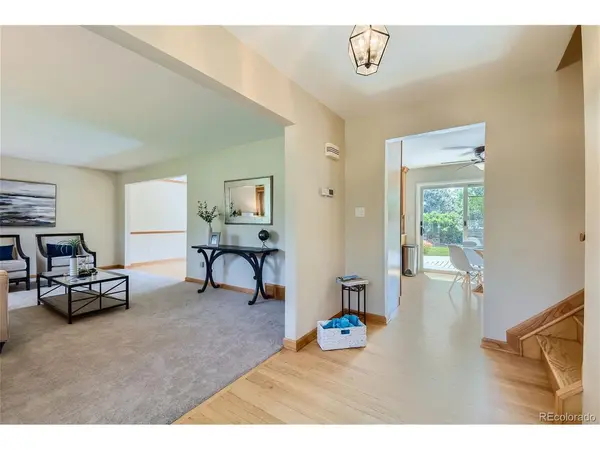
PRICE REDUCED - Quick Possession! Great location! Best price in the neighborhood - great value. This beautifully updated tri-level w/basement in Ridge View features 4 bedrooms (3 upper / 1 non-conforming bsmt), 2.5 baths, living room, dining, kitchen, family room, partially finished basement (bedroom, laundry & spacious bonus room for future expansion) and 2 car garage plus extra parking for another vehicle. Pride of ownership shines throughout. The many windows allow the natural light to cascade in - bright and cheerful. Warm wood trim and floors along with neutral tones make it easy to picture yourself calling this one home. This lovely home is move in ready and just needs your personal touches. Finish the rest of the basement for even more living space. Enjoy relaxing in the hot tub or entertaining in the spacious rear yard - a third of an acre is perfect for those summer parties using your outdoor kitchen. The lush, mature landscaping adds to the privacy. The little red barn barn provides extra storage or turn it into a workshop - many possibilities. NO HOA. Quick Possession. Located in a highly desirable neighborhood and close to dining, shopping, entertainment and other amenities. Don't miss your opportunity. You will not be disappointed. Welcome Home! See supplements for upgrades.
Location
State CO
County Arapahoe
Community Ridge View
Area Metro Denver
Rooms
Family Room 1
Basement Partial
Interior
Interior Features Eat-in Kitchen
Heating Forced Air
Cooling Central Air, Ceiling Fan(s)
Fireplaces Type Gas, Family Room, One
Appliance Double Oven, Dishwasher, Refrigerator, Washer, Dryer, Microwave, Gas Bar-B-Q, Disposal, Fire Alarm
Exterior
Exterior Feature Sprinkler System, Hot Tub
Parking Features Attached
Garage Spaces 2.0
Fence Fenced
Utilities Available Natural Gas Available, Electricity Available, Cable Available
View Y/N No
Roof Type Composition
Porch Patio, Deck
Garage Yes
Building
Lot Description Outbuildings, House Faces East, Paved, Gutters
Sewer Public Sewer
Water City
Level or Stories Tri-Level
Structure Type Frame,Brick,Other
New Construction false
Schools
Elementary Schools Runyon
Middle Schools Euclid
High Schools Littleton District 6
School District Littleton District 6
Others
Acceptable Financing Cash, Conventional, FHA, VA
Listing Terms Cash, Conventional, FHA, VA
Special Listing Condition Private Owner
Read Less Info
Want to know what your home might be worth? Contact us for a FREE valuation!

Our team is ready to help you sell your home for the highest possible price ASAP

GET MORE INFORMATION
