



$680,000
$655,000
3.8%For more information regarding the value of a property, please contact us for a free consultation.
2 Beds
3 Baths
3,349 SqFt
SOLD DATE : 06/24/2024
Key Details
Sold Price $680,000
Property Type Single Family Home
Sub Type Single Family Residence
Listing Status Sold
Purchase Type For Sale
Square Footage 3,349 sqft
Subdivision Castle Pines North
MLS Listing ID IRE8916198
Sold Date 06/24/24
Bedrooms 2
Full Baths 2
Half Baths 1
HOA Fees $66/qua
HOA Y/N Yes
Year Built 1997
Annual Tax Amount $3,945
Tax Year 2023
Lot Size 7,840 Sqft
Acres 0.18
Property Sub-Type Single Family Residence
Source ires
Property Description
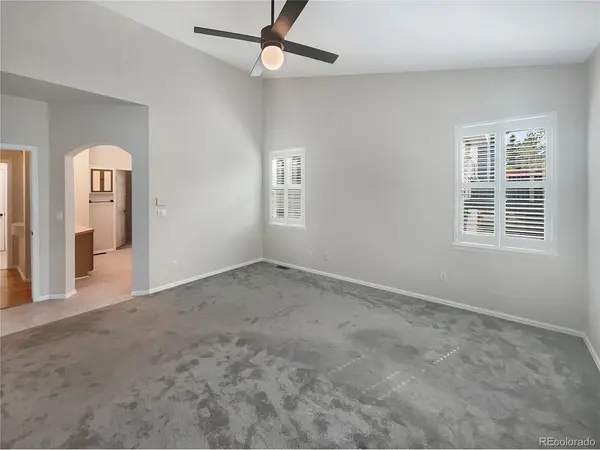
Welcome to this captivating abode that offers a range of elegant features designed to enhance your lifestyle. The fresh interior with a neutral color scheme sets the stage for any style preference. The living room with a grand fireplace exudes warmth and relaxation, while the primary suite boasts a spacious walk-in closet for all your clothing and accessories. The primary bathroom creates a spa-like atmosphere with its separate tub and shower, along with double sinks for a harmonious morning routine. Outside, the deck provide perfect spaces for entertaining or enjoying the evening breeze. The backyard, with its covered patio, is an ideal spot for relaxation and outdoor gatherings. Every detail of this home has been carefully crafted for both style and functionality.
Location
State CO
County Douglas
Community Castle Pines North
Area Metro Denver
Direction Head east on Castle Pines Pkwy Continue onto Hess Rd Make a U-turn at Canyonside Blvd Continue onto Castle Pines Pkwy Turn right onto Deer Clover Dr Turn right onto Deer Clover Way Turn right onto Deer Clover Cir
Rooms
Basement Partial, Walk-Out Access
Interior
Heating Forced Air
Cooling Central Air
Fireplaces Type One
Appliance Microwave
Exterior
Garage Spaces 2.0
Utilities Available Natural Gas Available, Electricity Available
View Y/N No
Roof Type Composition
Garage Yes
Building
Sewer Public Sewer
Level or Stories One
Structure Type Brick
New Construction false
Schools
Elementary Schools Timber Trail
Middle Schools Rocky Heights
High Schools Douglas County Re-1
School District Douglas County Re-1
Others
Acceptable Financing Cash, Conventional, VA
Listing Terms Cash, Conventional, VA
Read Less Info
Want to know what your home might be worth? Contact us for a FREE valuation!

Our team is ready to help you sell your home for the highest possible price ASAP

GET MORE INFORMATION
