




$402,000
$410,000
2.0%For more information regarding the value of a property, please contact us for a free consultation.
3 Beds
2 Baths
1,388 SqFt
SOLD DATE : 02/09/2024
Key Details
Sold Price $402,000
Property Type Condo
Sub Type Condominium
Listing Status Sold
Purchase Type For Sale
Square Footage 1,388 sqft
Subdivision Homestead At Saddlerock East Condos
MLS Listing ID IRE3192417
Sold Date 02/09/24
Bedrooms 3
Full Baths 2
HOA Fees $400/mo
HOA Y/N Yes
Year Built 2003
Annual Tax Amount $2,053
Tax Year 2022
Property Sub-Type Condominium
Source ires
Property Description
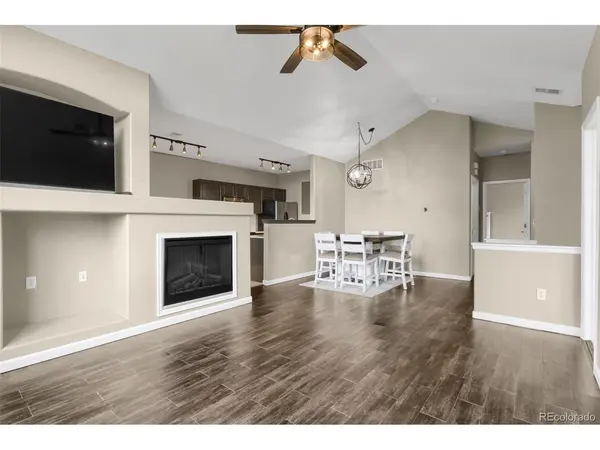
Quiet and spacious corner unit condo in a wonderful location looking over open space! Enjoy easy living with tons of natural light, a large primary bedroom with full ensuite bath, full secondary bath, and two additional bedrooms (one non-conforming - no closet). Off the kitchen eating space is a private balcony with storage, and there's a detached one car garage is included that is very close to the condo. Come enjoy the peace and serenity this home offers. Plus easy access to shopping, Southlands, E470, the Arapahoe Road corridor, and award winning Cherry Creek Schools.
Location
State CO
County Arapahoe
Community Homestead At Saddlerock East Condos
Area Metro Denver
Rooms
Family Room 1
Interior
Interior Features Walk-In Closet(s)
Heating Forced Air
Cooling Central Air, Ceiling Fan(s)
Fireplaces Type Family Room, One
Appliance Dishwasher, Refrigerator, Washer, Dryer, Microwave, Disposal
Exterior
Exterior Feature Balcony
Parking Features Detached
Garage Spaces 1.0
Community Features Hot Tub, Pool
View Y/N No
Roof Type Shake
Porch Patio
Garage Yes
Building
Sewer Public Sewer
Water City
Level or Stories One
Structure Type Frame,Stucco
New Construction false
Schools
Elementary Schools Creekside
Middle Schools Liberty
High Schools Cherry Creek 5
School District Cherry Creek 5
Others
HOA Fee Include Trash,Snow Removal,Exterior Maintenance,Water,Insurance,Sewer
Acceptable Financing Cash, Conventional, FHA, VA
Listing Terms Cash, Conventional, FHA, VA
Special Listing Condition Private Owner
Read Less Info
Want to know what your home might be worth? Contact us for a FREE valuation!

Our team is ready to help you sell your home for the highest possible price ASAP

GET MORE INFORMATION
