


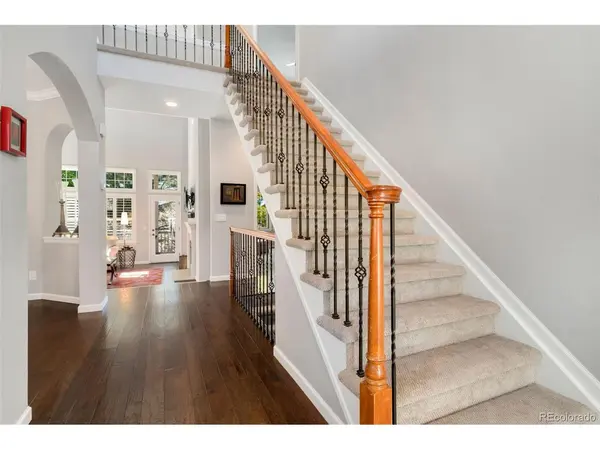


$825,000
$825,000
For more information regarding the value of a property, please contact us for a free consultation.
3 Beds
4 Baths
3,554 SqFt
SOLD DATE : 12/28/2023
Key Details
Sold Price $825,000
Property Type Townhouse
Sub Type Townhouse
Listing Status Sold
Purchase Type For Sale
Square Footage 3,554 sqft
Subdivision Fairways At Lone Tree
MLS Listing ID IRE7123407
Sold Date 12/28/23
Style Contemporary
Bedrooms 3
Half Baths 1
Three Quarter Bath 3
HOA Fees $281/mo
HOA Y/N Yes
Year Built 1986
Annual Tax Amount $3,573
Tax Year 2022
Property Sub-Type Townhouse
Source ires
Property Description
Updated Townhouse Located In The Exclusive Fairways At Lone Tree. These Units Do Not Come Around Very Often. This Turnkey Home Boasts Numerous "Down to the Studs" Renovations. As you Enter the Gated Courtyard, You'll Appreciate the Relaxing Nature of the Home. Once Inside, You'll Notice Hand-Scrapped Engineered Hardwoods Provide Character to the Entire Main Floor. The Eat-In Gourmet Kitchen Has Been Completely Remodeled and Features Granite Counters~Large Island with a Blanco Undermount Sink~Textured Glass Pendant Lighting~42" Cabinets with Glass Fronts~Ample Counter Space~Pantry~Pullouts ~Stainless Appliances~KitchenAid Induction Cooktop~Range Hood~Two-Drawer Dishwasher~Covection Oven/Microwave~Soft Close Dovetail Drawers~Butlers Pantry with Wine Fridge~Updated Slider Door Provides Front Patio Access and More. Your New Formal Dining Area Offers Plantation Shutters~Fresh Paint and Arched Passthroughs Were Added to Accent The Overall Flow and Design. The Expansive Sunken Family Room Features Soaring 19 ft Vaults~New Gas Fireplace with Updated Mantle and Surround~Plantation Shutters~Deck Access, and More. Outside, You'll Enjoy a New Covered Deck to Entertain Friends and Family. Your Main Level Owner's Suite Includes Sculpted Carpet~Ceiling Fan~Custom Window Coverings, and Fresh Paint. The Updated Primary En Suite Bath is Spa Like and Includes a New Vanity with Dual Undermount Sinks~New Lighting~Tile Flooring~Large Shower Area with Bench Seating~Walk-In Closet, and More! Upstairs, You'll Find A Remodeled Bath with Tile Flooring~New Vanity with a Granite Counter~Undermount Sink~Remodeled Shower, and a Large Bedroom with Plantation Shutters~Plush Carpet ~Ceiling Fan~Custom Paint~Crown Moulding, and More. The Loft Area Area is Grand and Includes the Attached Bookcase and Shelves~Plantation Shutters~Pluch Carpeting and Overlooks the Living Space. The Finished Walk-Out Basement Features a Large Open Floorplan~New Fireplace~Plantation Shutters and Plush Carpeting.
Location
State CO
County Douglas
Community Fairways At Lone Tree
Area Metro Denver
Rooms
Basement Partially Finished, Slab, Walk-Out Access, Built-In Radon, Sump Pump
Interior
Interior Features Eat-in Kitchen, Cathedral Ceiling(s), Pantry, Walk-In Closet(s), Kitchen Island
Heating Forced Air, Humidity Control
Cooling Central Air, Ceiling Fan(s)
Fireplaces Type Two or More, Gas, Family Room
Appliance Down Draft, Self Cleaning Oven, Dishwasher, Refrigerator, Washer, Dryer, Microwave, Disposal, Fire Alarm
Exterior
Parking Features Attached
Garage Spaces 2.0
Fence Fenced
Community Features Playground
Utilities Available Electricity Available
View Y/N No
Roof Type Composition
Porch Patio, Deck
Garage Yes
Building
Lot Description House Faces East, Paved, Gutters
Sewer Other
Water City, Other
Architectural Style Contemporary
Level or Stories Two
Structure Type Frame
New Construction false
Schools
Elementary Schools Acres Green
Middle Schools Cresthill
High Schools Douglas County Re-1
School District Douglas County Re-1
Others
HOA Fee Include Exterior Maintenance,Insurance
Acceptable Financing Cash, Conventional, VA, 1031 Exchange
Listing Terms Cash, Conventional, VA, 1031 Exchange
Special Listing Condition Private Owner
Read Less Info
Want to know what your home might be worth? Contact us for a FREE valuation!

Our team is ready to help you sell your home for the highest possible price ASAP

GET MORE INFORMATION
