



$760,000
$730,000
4.1%For more information regarding the value of a property, please contact us for a free consultation.
5 Beds
3 Baths
3,604 SqFt
SOLD DATE : 06/22/2023
Key Details
Sold Price $760,000
Property Type Single Family Home
Sub Type Single Family Residence
Listing Status Sold
Purchase Type For Sale
Square Footage 3,604 sqft
Subdivision The Highlands 460
MLS Listing ID IRE7355574
Sold Date 06/22/23
Bedrooms 5
Full Baths 2
Three Quarter Bath 1
HOA Fees $4/ann
HOA Y/N Yes
Year Built 1980
Annual Tax Amount $5,024
Tax Year 2022
Lot Size 0.320 Acres
Acres 0.32
Property Sub-Type Single Family Residence
Source ires
Property Description
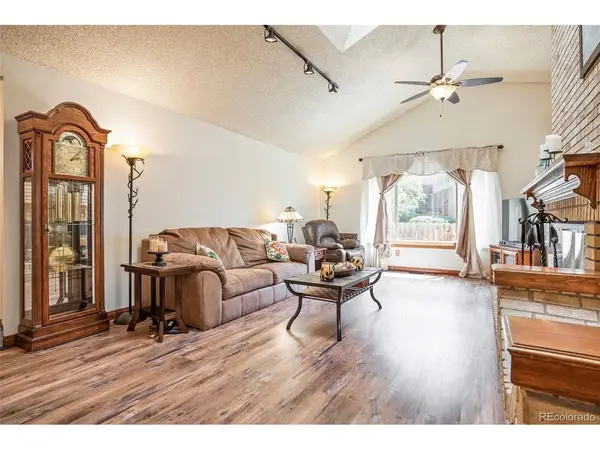
Welcome to this warm and inviting home that sits on nearly 1/3 acre, corner cul-de-sac lot in one of Centennial's most desired neighborhoods! Upon entry, you will notice the stunning floor to ceiling brick fireplace with custom fire enclosure, all bathed in light from a large skylight. The eat-in kitchen has stainless appliances and warm oak cabinetry. The primary suite includes double sinks and a large enclosed soaking tub/shower that is plumbed and ready for a steam unit. There are two more good sizes bedrooms and a full bath on the main as well. The dining room and kitchen both open to a light filled sun room that draws you out to the huge deck and large, private back yard that can only be described as a gardener's paradise. All perennial plantings bloom throughout the season... and the fruit trees, choose from apple, pear, peach, cherry and plum! Back in the home, the basement includes 2 more living spaces a 3/4 bath and 2 more non-conforming bedrooms. Don't miss the fun chalk board wall. More to tell, fresh interior paint last year, new furnace and hot water heater in 2021, wide plank flooring on most of the main level, laundry on the main level as well. The neighborhood offers quick access to parks and trails as well as coveted Littleton schools. Welcome home!
Location
State CO
County Arapahoe
Community The Highlands 460
Area Metro Denver
Direction From Colorado and County Line, south to E Otero Dr., east to S Detroit St, left on E Otero Cir to Steele Ct, home is on the corner.
Rooms
Family Room 1
Basement Partially Finished, Slab
Interior
Interior Features Cathedral Ceiling(s), Walk-In Closet(s), Skylights
Heating Forced Air
Cooling Central Air, Ceiling Fan(s)
Fireplaces Type Family Room, One
Appliance Dishwasher, Refrigerator, Washer, Dryer, Microwave, Fire Alarm
Exterior
Parking Features Attached
Garage Spaces 2.0
View Y/N No
Roof Type Composition
Porch Deck
Garage Yes
Building
Lot Description Cul-De-Sac, Corner Lot, Level, House Faces East, Paved
Sewer Public Sewer
Water City
Level or Stories One
Structure Type Wood Siding
New Construction false
Schools
Elementary Schools Littleton Academy
Middle Schools Powell
High Schools Littleton District 6
School District Littleton District 6
Others
Acceptable Financing Cash, Conventional, FHA, VA
Listing Terms Cash, Conventional, FHA, VA
Special Listing Condition Private Owner
Read Less Info
Want to know what your home might be worth? Contact us for a FREE valuation!

Our team is ready to help you sell your home for the highest possible price ASAP

GET MORE INFORMATION
